
Waterfront
Address
2405 Barbe Street, Lake Charles, LA
Price
$ 560,000
Property Attributes
- MLS#SWL25102676
- TypeSingle Family
- Listing Status Active
- ParishCalcasieu
- CityLake Charles
- NeighborhoodBayou Bluff
- Zip70601
- StyleSingleFamilyResidence
- Year Built1981
- Price$ 560,000
- Bedrooms4
- Full Bathrooms3
- Half Bathrooms0
- Sqr Footage3313
- Lot Size0.45 Acres
Data Source:
Southwest Louisiana Association of REALTORS®
Property Description
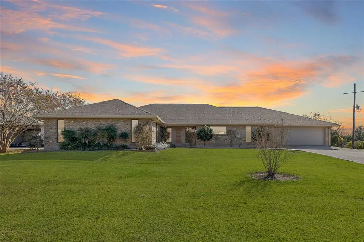
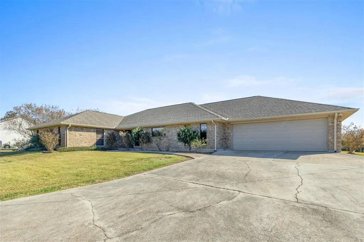
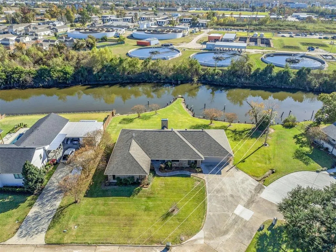
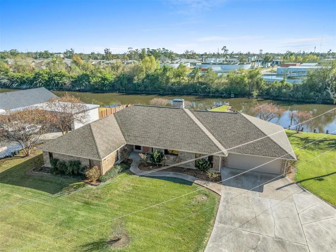
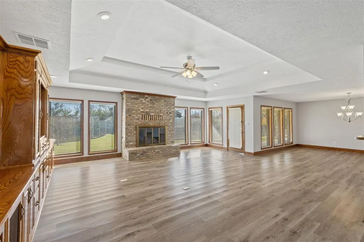
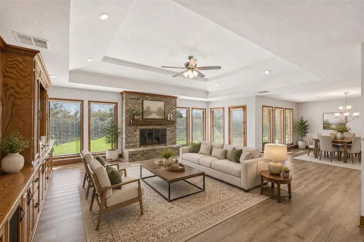
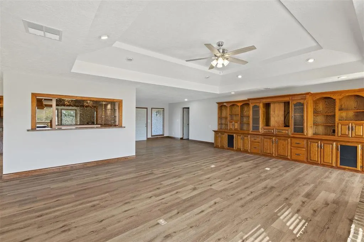
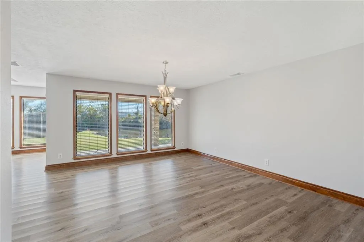
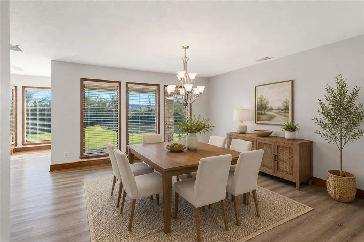
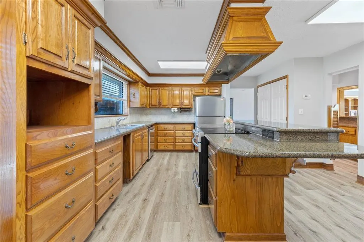
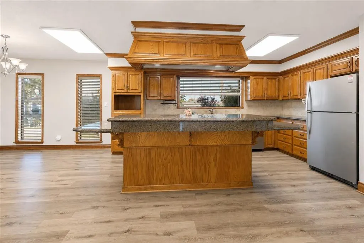
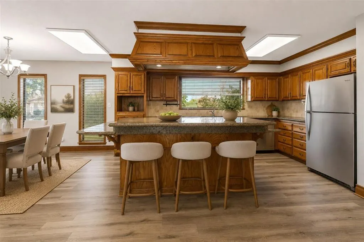
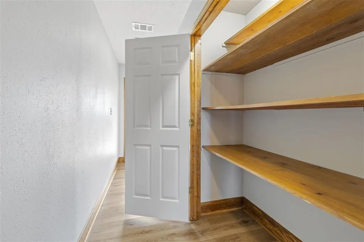
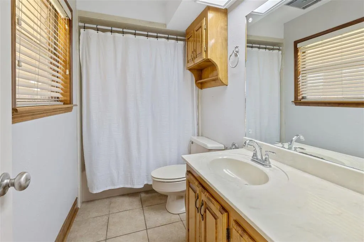
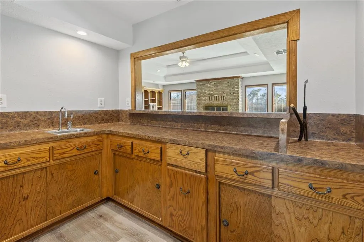
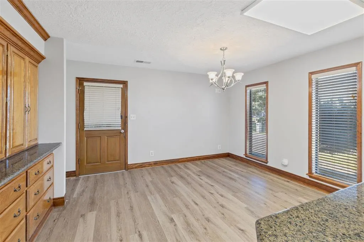
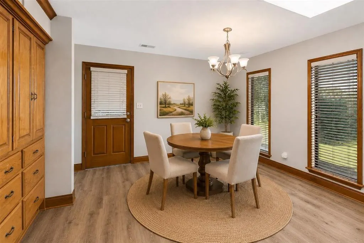
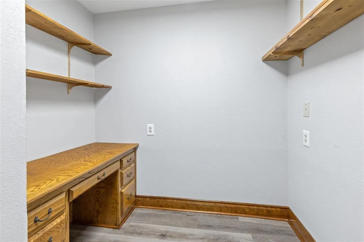
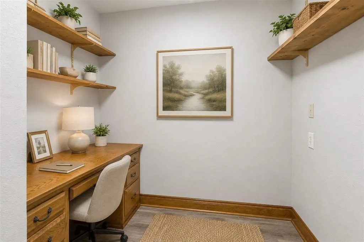
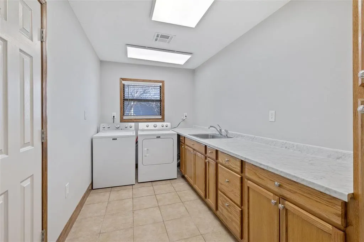
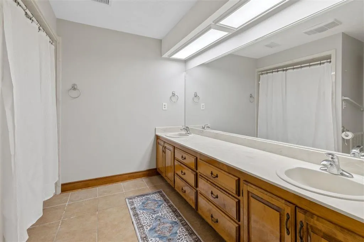
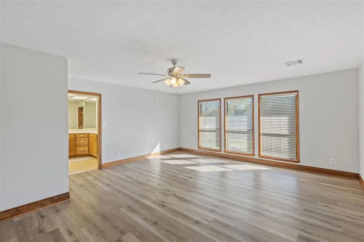
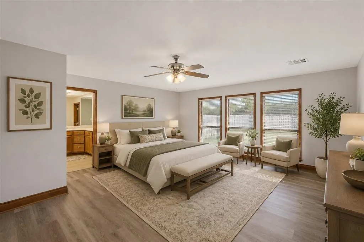
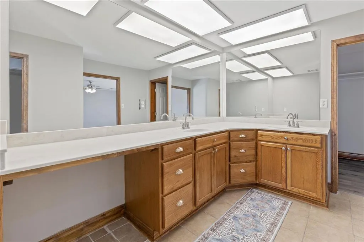
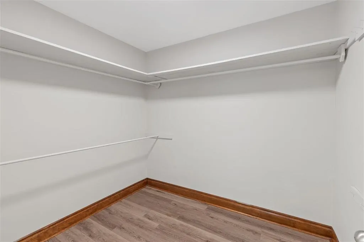
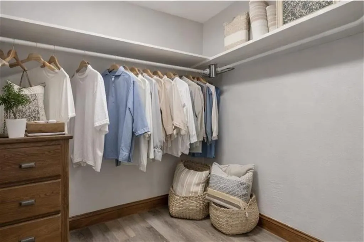
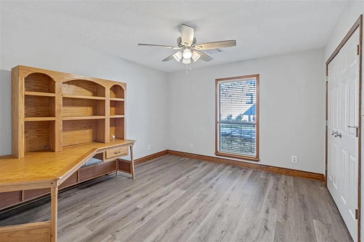
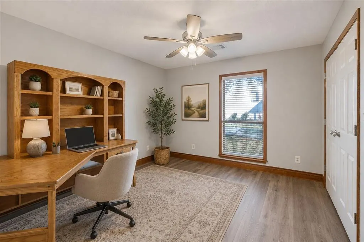
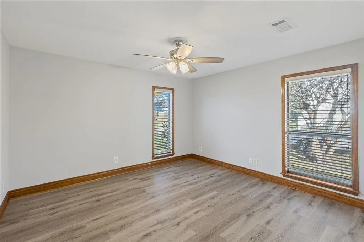
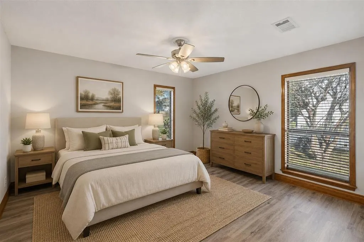
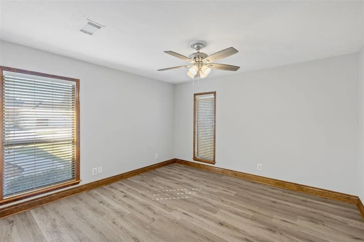
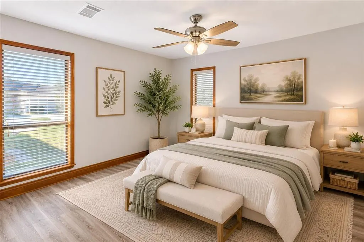
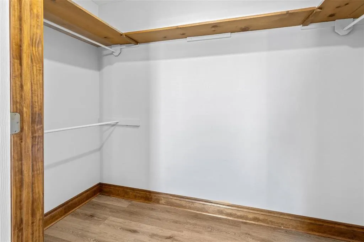
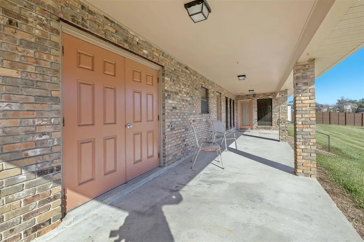
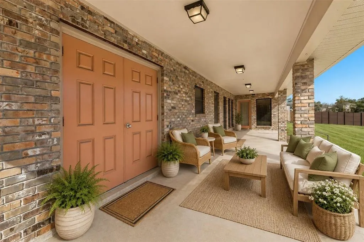
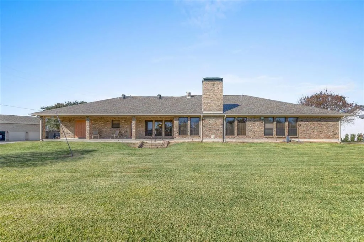
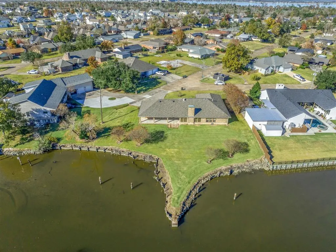
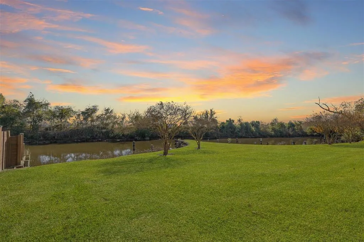
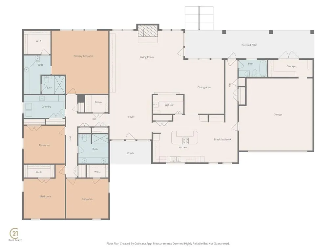
Bayou-Front Living with Space, Views & Direct Water Access Set on a rare double lot with sweeping bayou scenery, this beautifully maintained one-owner home offers space, comfort, and a relaxed waterfront lifestyle. With 3,313 sq. ft. of living area, the four-bedroom, three-bathroom layout is designed for both everyday ease and entertaining. The main living area features built-in cabinetry and a cozy gas fireplace, complemented by a neutral palette and quality laminate flooring. The kitchen is generously appointed with granite countertops and abundant cabinetry, flowing into both formal dining and a sunny breakfast nook. A wet bar, office nook, and multiple storage closets add exceptional functionality. Two bedrooms include walk-in closets, while the primary suite offers a large walk-in closet and an ensuite with dual sinks and Corian marble countertops. Located on Contraband Bayou in Lake Charles, the home enjoys tranquil water views and direct boating access, with a short ride connecting to the casinos along the Calcasieu River. Nearby schools, shopping, dining, medical services, and local parks complete the appeal of this well-positioned waterfront home. Please note that this property is currently in the process of the Southwest Coastal Louisiana Project; Contact your Realtor for more information. Some photos have been virtually staged to show the home's potential.
| Elementary School | Middle School | High School |
|---|---|---|
| Barbe Elementary School | SJWelsh Middle School | LaGrange High School |
| Price History | |
|---|---|
| 5/5/2026 | Listed $645,000 |
| 8/8/2026 | 13$560,000 |
General Features
| Sewer | PublicSewer |
|---|---|
| Heating | Central,Electric,Fireplaces,NaturalGas |
| Cooling | CentralAir,Electric,MultiUnits,Zoned |
| Utilities | CableAvailable,ElectricityConnected,NaturalGasConnected,SewerConnected,WaterConnected |
| Roof | Shingle |
| Appliances | BuiltInRange,Dishwasher,ElectricOven,ElectricRange,Disposal,IceMaker,Refrigerator,SelfCleaningOven,StainlessSteelAppliances,VentedExhaustFan,Dryer,Washer |
| Garage Spaces | 2 |
| Patio/Porch Features | Concrete,Covered,Patio |
| Architectural Style | Traditional |
| Pool Features | None |
| Security Features | CarbonMonoxideDetectors,SmokeDetectors |
| Construction Materials | Brick |
| Year Built | 1981 |
| Electric | Standard |
| View | Water |
| Property Subtype | SingleFamilyResidence |
| Parcel Number | 00294314 |
| Waterfront Features | NavigableWater,Waterfront |
| Accessibility | GrabBars |
| County | Calcasieu |
| New Construction | false |
| Property Type | Residential |
| HOA | false |
| Attached Garage | true |
| Subdivision Name | Bayou Bluff |
| Facing Direction | North |
| Garage Y/N | true |
| Building Features | Appliances |
| Other Structures | Storage |
| Full Baths | 3 |
| Status | Active |
| Directions | From Lakeshore Dr and Shell Beach Dr to W Sallier St, Turn right onto W Sallier St, Turn left onto Barbe St, Home will be on left. |
| High School | LaGrange |
| City | Lake Charles |
| Disclosures | FloodInsuranceRequired,FloodPlainDisclosure,HomeWarranty |
| Senior Community Y/N | false |
| High School District | Calcasieu Parish |
| Zoning Description | Residential |
| MLS Area | Other |
| Lot Size Units | Acres |
| Lot Size Square Feet | 19602 |
| Spa Features | None |
| Elementary School | Barbe |
| Property Attached Y/N | false |
| Land Lease Y/N | false |
| Middle/Junior High School | SJWelsh |
| Property Condition | UpdatedRemodeled |
| Lease Considered Y/N | false |
| Structure Type | House |
| Standard Status | Active |
| Occupancy Type | Vacant |
| Year Built Source | Owner |
| Tax Lot | 47,48,B |
| Property Sub Type Additional | SingleFamilyResidence |
| PostalCity | Lake Charles |
| Legal Description | Lot 48 and SWLY 25 FT Lot 47 Bayou Bluff Revised Plat 2 (R2) |
| AttributionContact | Cell: 337-309-4292 |
Interior Features
| Interior Amenities | WetBar,BathroomExhaustFan,BuiltInFeatures,Bathtub,TrayCeilings,CeilingFans,Closet,DualSinks,Pantry,RecessedLighting,SolidSurfaceCounters,SeparateShower,TubShower,Vanity,WiredForSound |
|---|---|
| Fireplace Features | Gas |
| Total Stories | 1 |
| Air Conditioning Y/N | true |
| Heating Y/N | true |
| Fireplace Y/N | true |
| Laundry Features | WasherHookup,GasDryerHookup |
| Total Bedrooms | 4 |
| Main Level Bedrooms | 4 |
| Main Level Bathrooms | 3 |
| LivingAreaSource | Appraiser |
| Total Baths | 3 |
Exterior Features
| Exterior Amenities | RainGutters |
|---|---|
| Parking Features | Driveway,GarageFacesFront,Garage |
| Lot Features | BackYard,CityLot,IrregularLot,Landscaped,Waterfront,MineralRights |
| Water Source | Public |
| Inclusions | Items to remain in "As is Condition" - Washer & Dryer, Fridge, Range Oven. |
| Lot Size Area | 0.45 |
| Foundation Details | Slab |
| Spa | false |
| Lot Dimensions | 94x196x133x169 |
| Lot Size Acres | 0.45 |
| Road Surface Type | Concrete,Paved |
| Waterfront Y/N | true |
| Road Frontage Type | CityStreet |
| LotDimensionsSource | Appraiser |
Amenities
- Foreclosure
- Views
- Short Sale
- New Construction
- Adult 55+
- Lease To Own
- No HOA Fees
- Furnished
- Primary On Main
- Air Conditioning
- Seller Finance
- Green
- Fixer Upper
- Horse
- Golf
- Fireplace
- Deck
- Garage
- Basement
- Pool
Property vs Single Family Average in 70601
Price
Year Built
 All information deemed reliable but not guaranteed. All properties are subject to prior sale, change or withdrawal. Neither listing broker(s) or information provider(s) shall be responsible for any typographical errors, misinformation, misprints and shall be held totally harmless. Listing(s) information is provided for consumer's personal, non-commercial use and may not be used for any purpose other than to identify prospective properties consumers may be interested in purchasing. The data relating
