
Price Reduction - Views - Fixer Upper
Address
1734 Myrtle Street, Westlake, LA
Price
$ 120,000
Property Attributes
- MLS#SWL26002719
- TypeSingle Family
- Listing Status Active
- ParishCalcasieu
- CityWestlake
- NeighborhoodWestern Heights Subdivision
- Zip70669
- StyleSingle Family Residence
- Year Built1978
- Price$ 120,000
- Bedrooms3
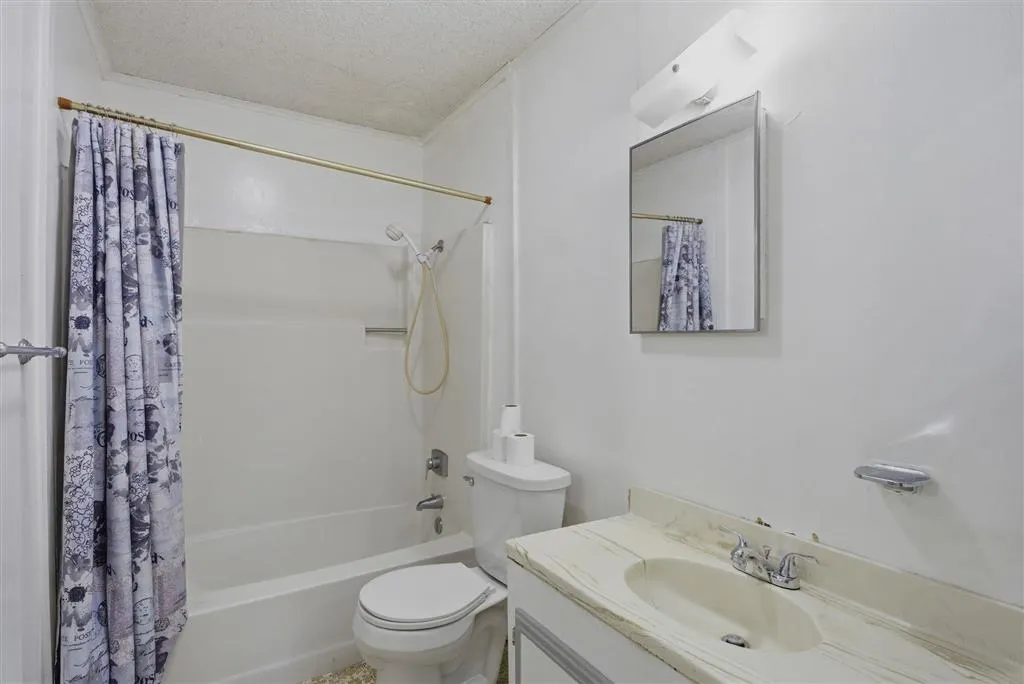
- Full Bathrooms1
- Half Bathrooms0
- Sqr Footage1153
- Lot Size0.21 Acres
Data Source:
Southwest Louisiana Association of REALTORS®
Property Description
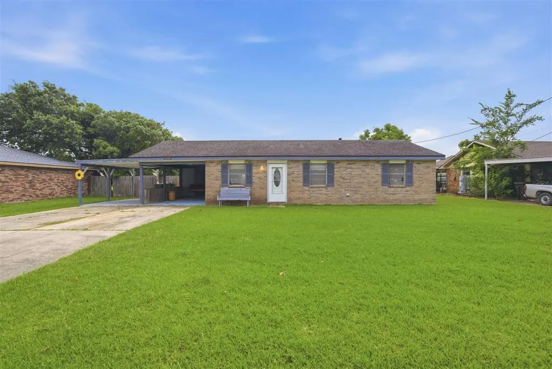
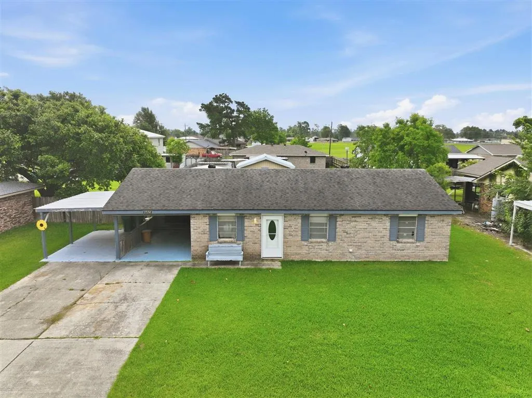
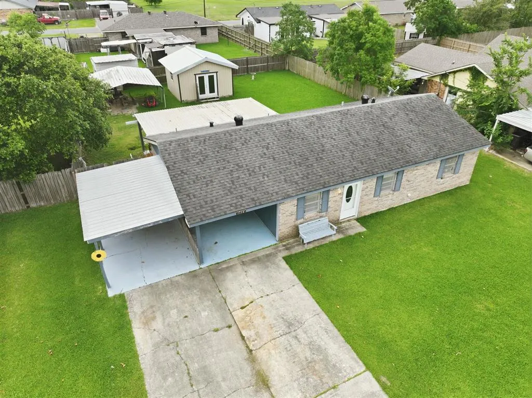
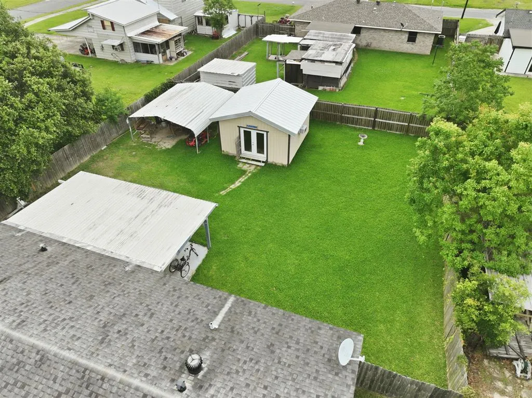
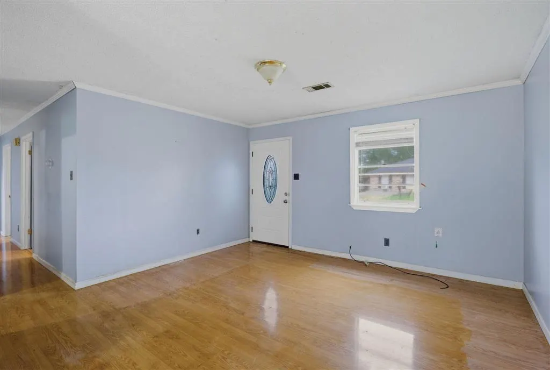
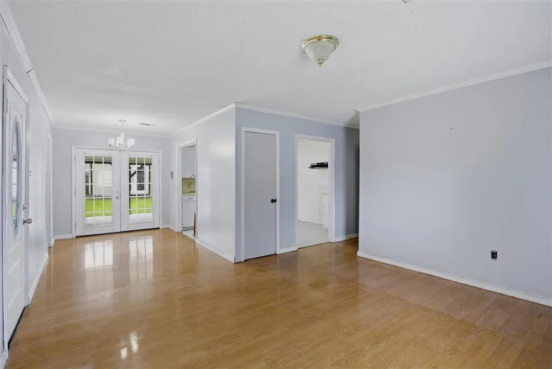
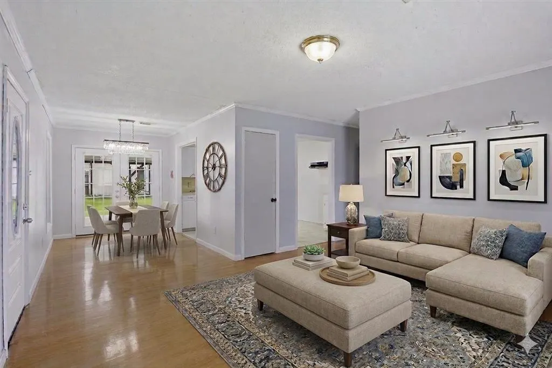
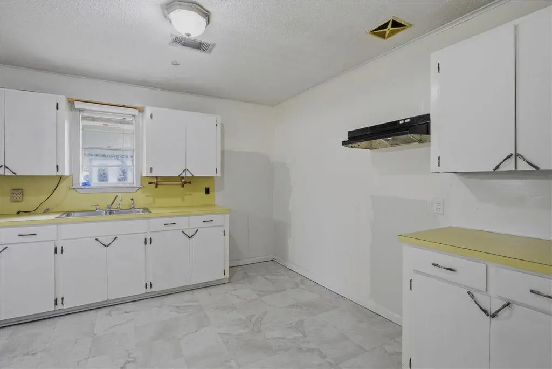
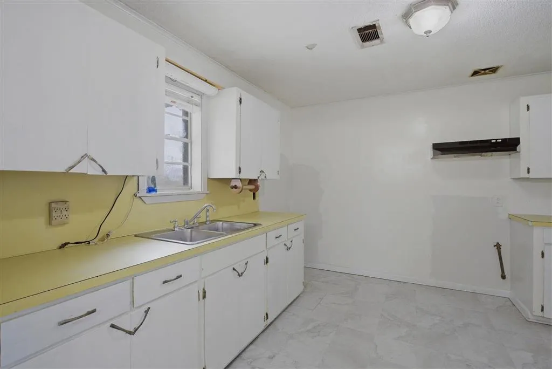
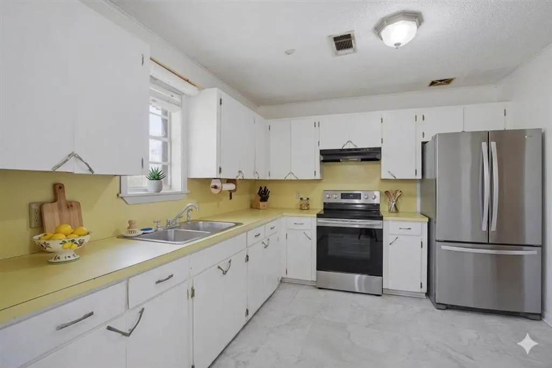
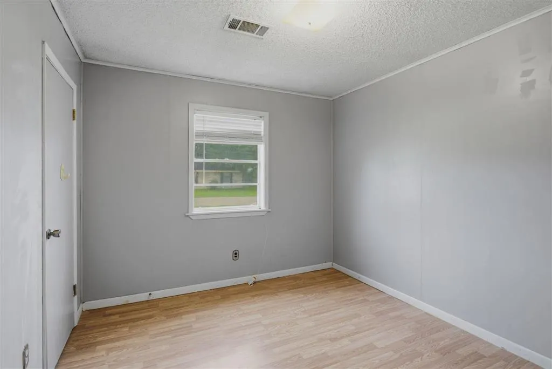
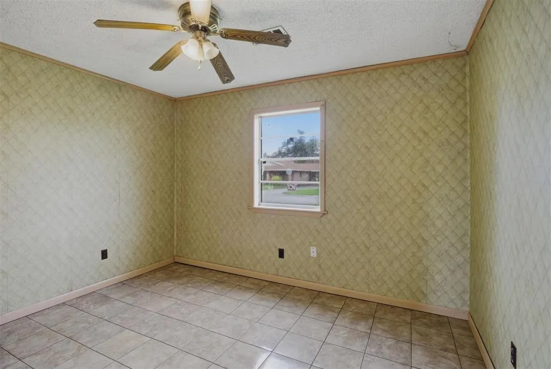
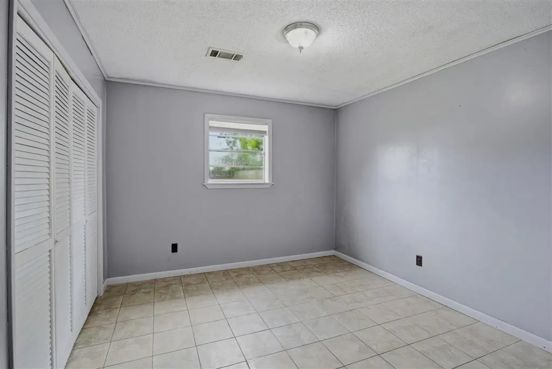
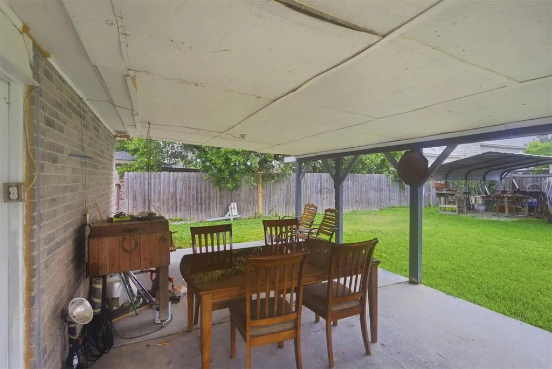
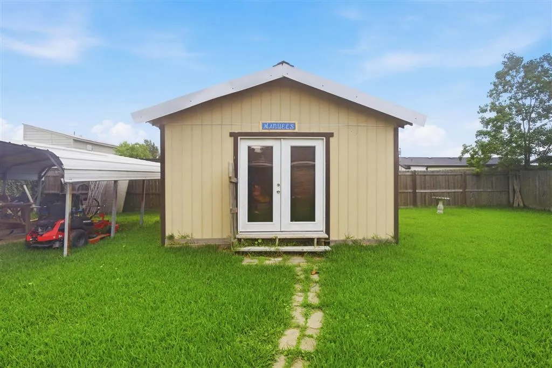
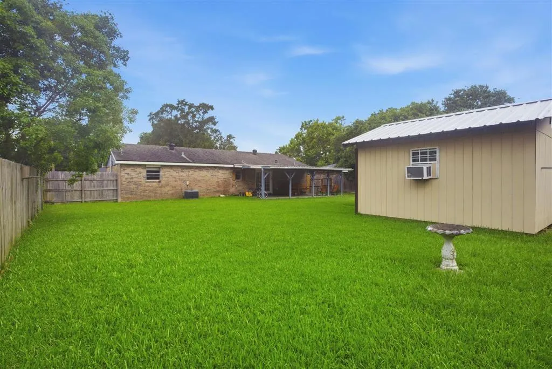
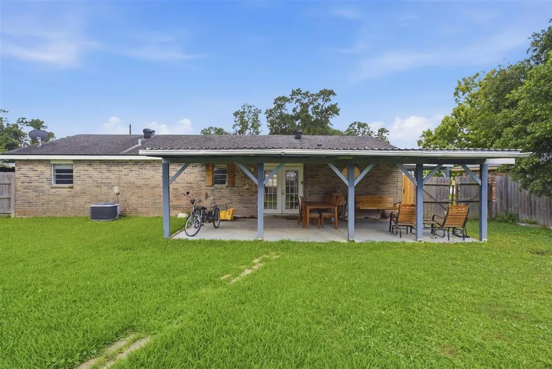
Some homes simply tell a story. Lovingly maintained by the same owner for decades, this 3-bedroom, 1-bath brick home is ready for its next chapter. Offering over 1,100 square feet of living space, a spacious fenced backyard, covered patio, detached workshop, and additional covered storage, the property provides flexibility for a variety of lifestyles and needs. Whether you're looking for extra workspace, storage, room for projects, or simply a place to make your own, you'll appreciate the possibilities this property offers. With a convenient Westlake location and features that are increasingly difficult to find at this price point, this home is ready for its next owner to bring their vision and create something special.
| Elementary School | Middle School | High School |
|---|---|---|
| Westwood Elementary School | Arnett Middle School | Westlake High School |
| Price History | |
|---|---|
| 6/10/2026 | Listed $144,500 |
| 7/10/2026 | 6$135,500 |
| 7/29/2026 | 8$125,000 |
| 8/28/2026 | 4$120,000 |
General Features
| Sewer | Public Sewer |
|---|---|
| Heating | Central |
| Cooling | Central Air |
| Utilities | Electricity Connected,Sewer Connected,Water Connected |
| Possession | Close Of Escrow |
| Roof | Shingle |
| Patio/Porch Features | Rear Porch,Covered,Patio |
| Architectural Style | Cottage,Traditional |
| Pool Features | None |
| Construction Materials | Brick |
| Year Built | 1978 |
| View | Neighborhood |
| Property Subtype | Single Family Residence |
| Parcel Number | 00481815 |
| County | Calcasieu |
| New Construction | false |
| Property Type | Residential |
| HOA | false |
| Attached Garage | true |
| Subdivision Name | Western Heights Subdivision |
| Facing Direction | East |
| Other Structures | Outbuilding,Storage |
| Full Baths | 1 |
| Status | Active |
| Directions | Take Exit 27 (Sampson Street / LA-378) in Westlake. Head north on Sampson Street. Continue approximately 1 mile. Turn left onto Shady Lane. Go about 0.2 miles. Turn right onto Myrtle Street. Continue to 1734 Myrtle Street, which will be on your left. |
| High School | Westlake |
| City | Westlake |
| Senior Community Y/N | false |
| Zoning Description | Residential |
| MLS Area | Other |
| Lot Size Units | Acres |
| Lot Size Square Feet | 9147.6 |
| Carport Spaces | 2 |
| Carport Y/N | true |
| Spa Features | None |
| Elementary School | Westwood |
| Property Attached Y/N | false |
| Land Lease Y/N | false |
| Current Financing | None |
| Middle/Junior High School | Arnett |
| Property Condition | Fixer,Turnkey |
| Additional Parcels Y/N | false |
| Lease Considered Y/N | false |
| Virtual Tour | https://media.cutrermedia.com/sites/rygojwgn/unbranded |
| Structure Type | House |
| Standard Status | Active |
| Occupancy Type | Vacant |
| Year Built Source | Estimated |
| Tax Lot | 12 |
| Virtual Tour | https://media.cutrermedia.com/sites/1734-myrtle-st-westlake-la-70669-25644962/branded |
| Property Sub Type Additional | Single Family Residence |
| PostalCity | Westlake |
| Legal Description | @270909-2063-C 0025 0000 -1735 MYRTLE- LOT 25 BLK "C" WESTERN HEIGHTS, PART B IMPS/ H/S @270909-2063-C 002402 0000 COM 26 FT W OF NE COR LOT 24 BLK "C" WESTERN HEIGHTS PART B, TH S 5 FT, W 28 FT ETC- REF1-GIBBS, BYRON DALE AND DEBORAH JOY B 2632 P 007-97 REF2-PULVER, |
Interior Features
| Interior Amenities | Bathtub,Ceiling Fan(s),Laminate Counters,Tub Shower |
|---|---|
| Fireplace Features | None |
| Total Stories | 1 |
| Common Walls | No Common Walls |
| Air Conditioning Y/N | true |
| Heating Y/N | true |
| Fireplace Y/N | false |
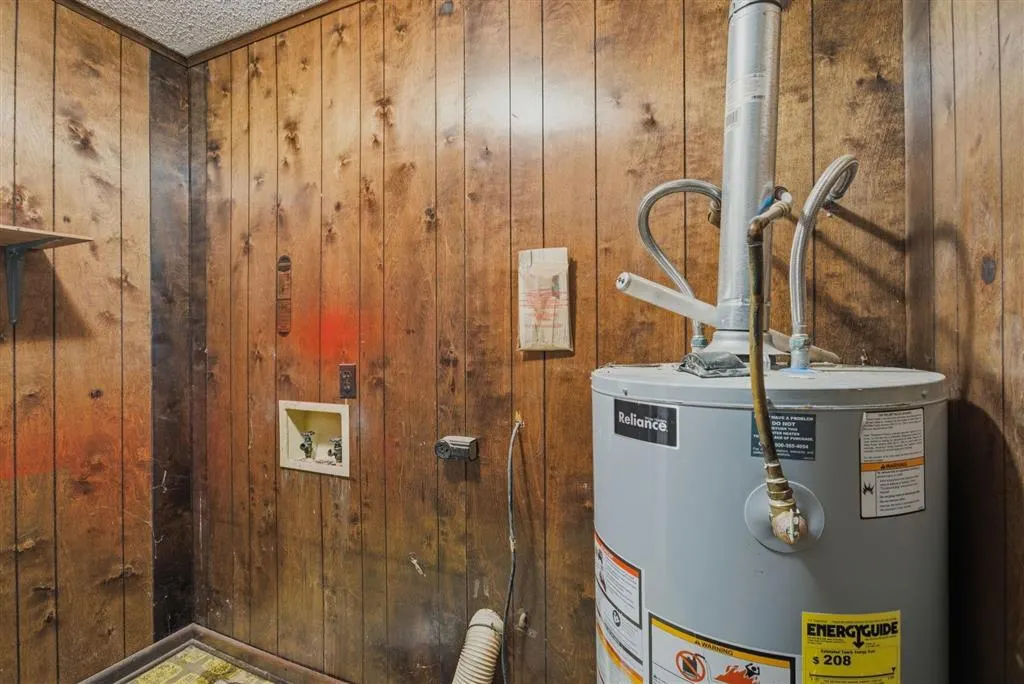
| Laundry Features | Inside,Laundry Room |
| Total Bedrooms | 3 |
| Main Level Bedrooms | 3 |
| Main Level Bathrooms | 1 |
| LivingAreaSource | Estimated |
| Total Baths | 1 |
Exterior Features
| Exterior Amenities | Lighting,Fence |
|---|---|
| Fencing | Fenced,Privacy,Wood |
| Parking Features | Attached Carport |
| Lot Features | City Lot,Rectangular Lot |
| Water Source | Public |
| Total Parking | 2 |
| Lot Size Area | 0.21 |
| Foundation Details | Slab |
| Spa | false |
| Lot Dimensions | 120' x 78' m/l |
| Lot Size Acres | 0.21 |
| Road Surface Type | Paved |
| Waterfront Y/N | false |
| Road Frontage Type | City Street |
| LotDimensionsSource | GIS Calculated |
Amenities
- Foreclosure
- Views
- Short Sale
- New Construction
- Adult 55+
- Lease To Own
- No HOA Fees
- Furnished
- Primary On Main
- Air Conditioning
- Seller Finance
- Green
- Fixer Upper
- Horse
- Golf
- Fireplace
- Deck
- Garage
- Basement
- Pool
Property vs Single Family Average in 70669
Price
Year Built
 All information deemed reliable but not guaranteed. All properties are subject to prior sale, change or withdrawal. Neither listing broker(s) or information provider(s) shall be responsible for any typographical errors, misinformation, misprints and shall be held totally harmless. Listing(s) information is provided for consumer's personal, non-commercial use and may not be used for any purpose other than to identify prospective properties consumers may be interested in purchasing. The data relating
