
Views - New Construction






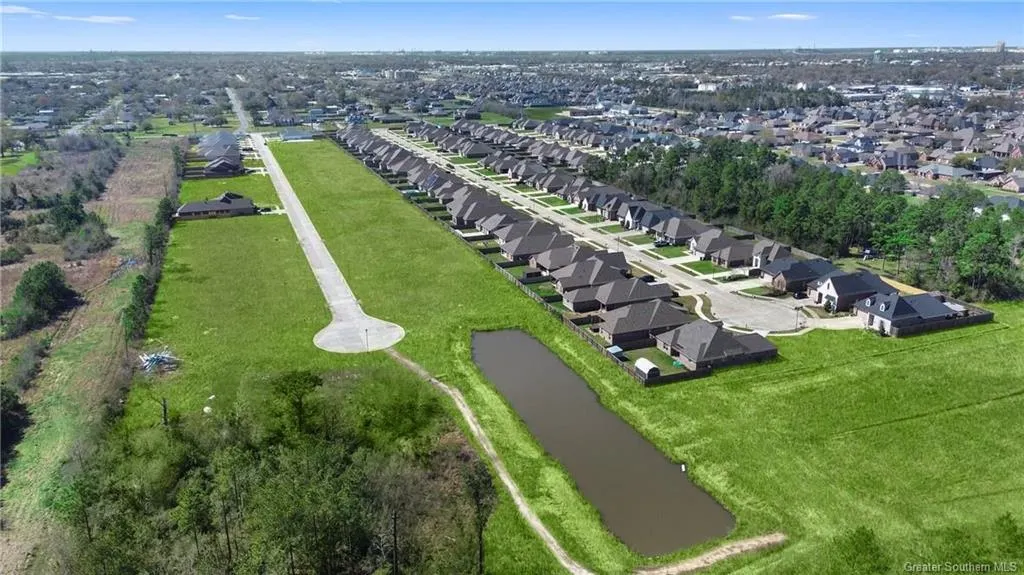
Address
748 Lakewood Pointe Drive, Lake Charles, LA
Price
$ 320,000
Property Attributes
- MLS#SWL26003774
- TypeSingle Family
- Listing Status Pending
- ParishCalcasieu
- CityLake Charles
- NeighborhoodLakewood Pointe
- Zip70605
- StyleSingle Family Residence
- Year Built2026
- Price$ 320,000
- Bedrooms3
- Full Bathrooms2
- Half Bathrooms0
- Sqr Footage1816
- Lot Size0.15 Acres
Data Source:
Southwest Louisiana Association of REALTORS®
Property Description
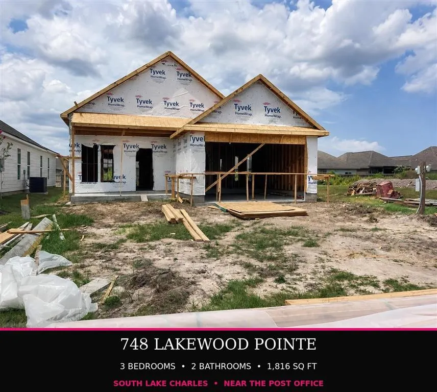
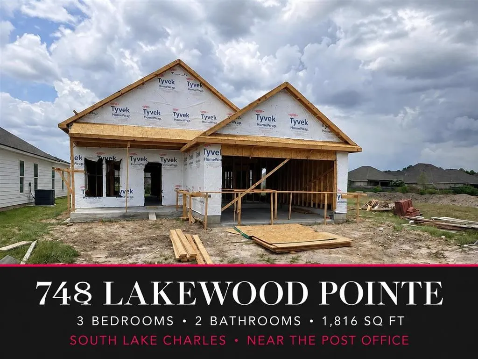
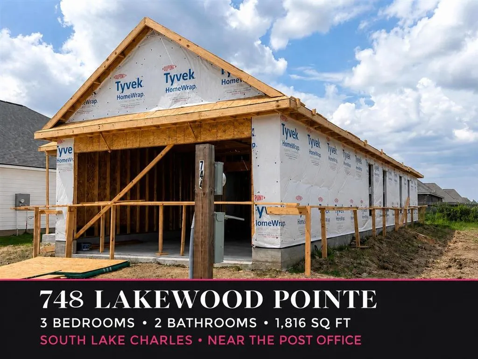
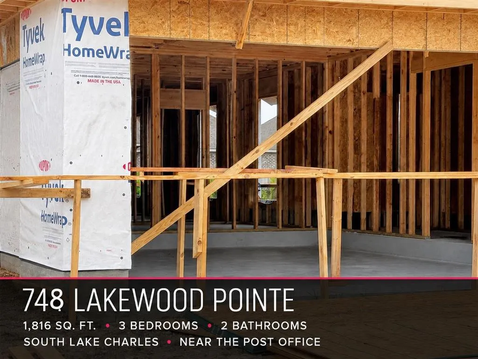
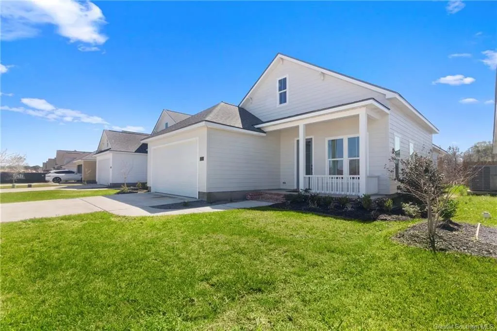
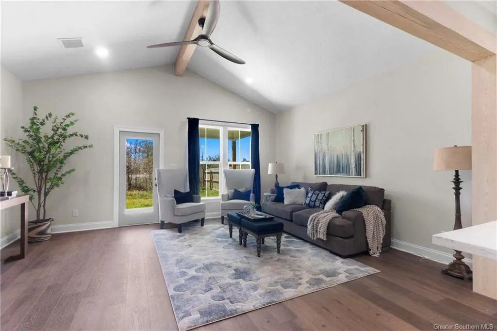
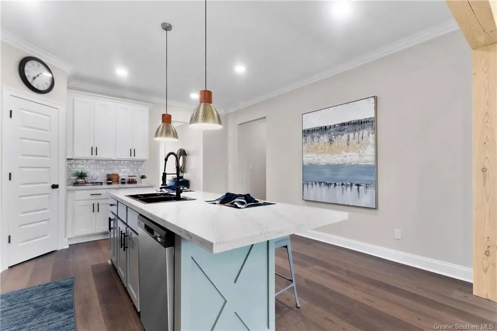
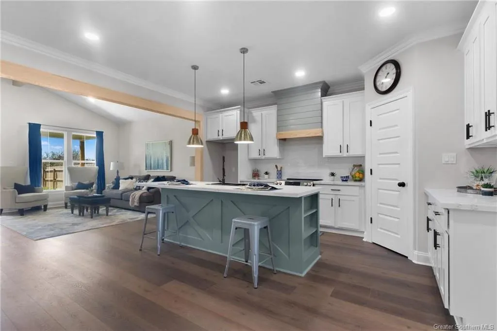
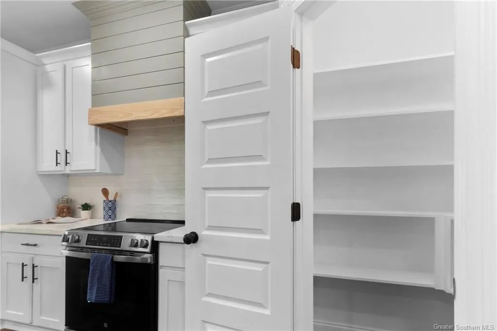
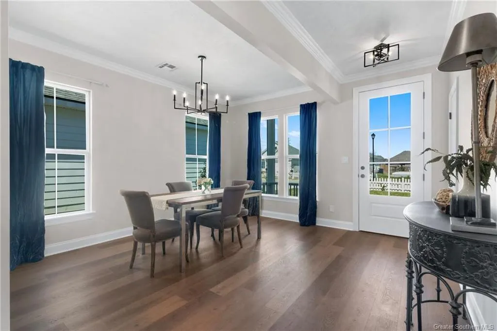
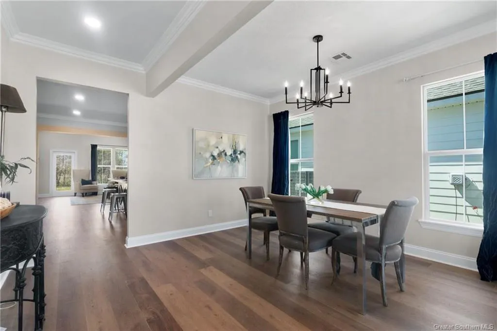
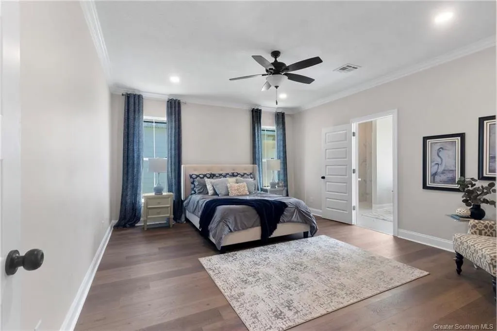
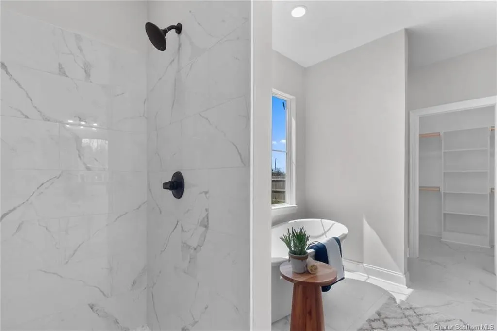
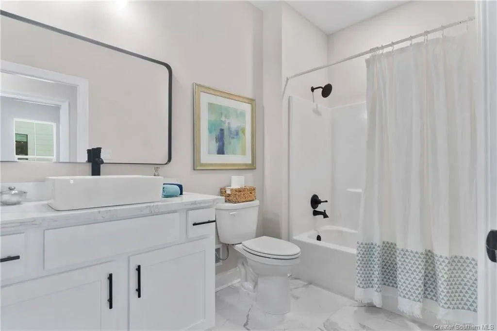
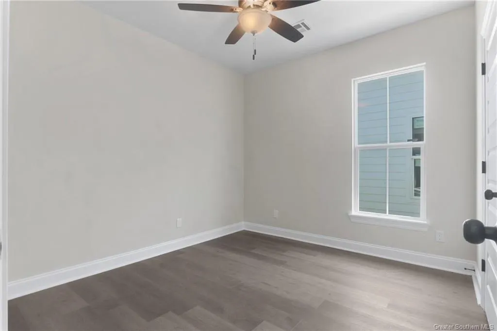
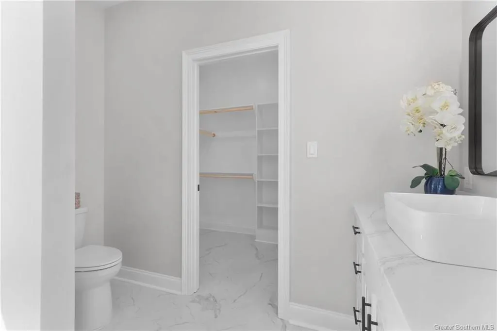
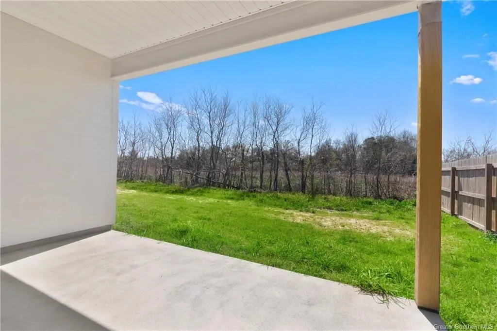
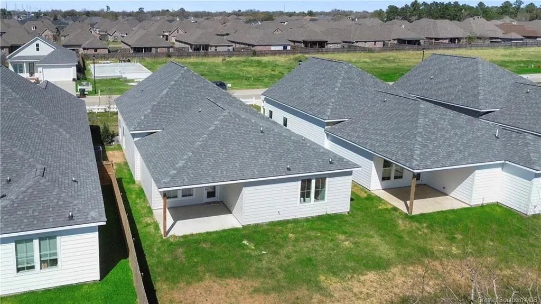
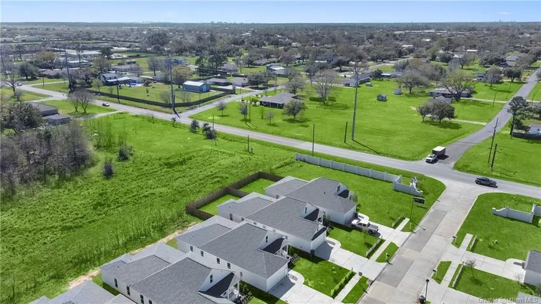
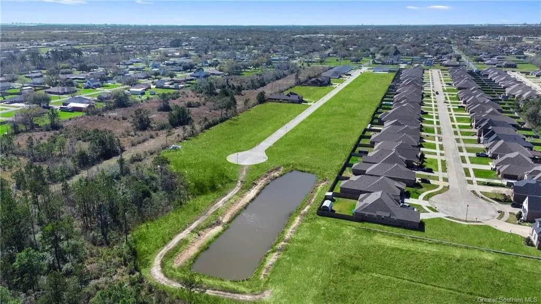
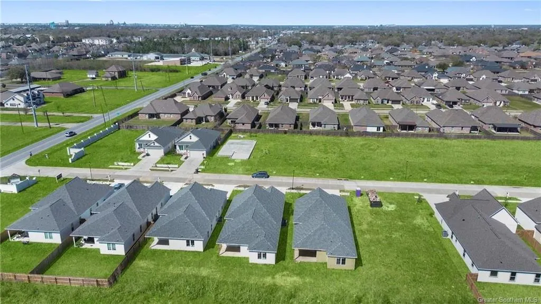
Framing is underway at 744 Lakewood Pointe, offering buyers a limited opportunity to secure a brand-new home before construction is complete. This thoughtfully designed single-story home offers 3 bedrooms, 2 full baths, approximately 1,816 square feet of living area and approximately 2,444 square feet total. The open kitchen, dining and living arrangement is centered around an oversized island, creating an inviting space for everyday living and entertaining. Planned features include beamed-ceiling details, crown molding, luxury vinyl plank flooring, ceramic tile in wet areas and a stainless appliance package, excluding the refrigerator. The private primary suite features a spacious bathroom with dual vanities, a soaking tub and separate walk-in shower. An attached garage and covered rear porch complete the functional floor plan. The builder’s current design plan includes one interior wall color and coordinated black hardware. If a buyer contracts before the applicable construction and painting deadlines, limited alternative selections may be considered. Any changes are subject to builder approval, product availability, construction timing and applicable upgrade charges. Located in Lakewood Pointe, an HOA community, and represented as Flood Zone X. Request the floor plan, current construction timeline and available selection information. Plans, materials, measurements, selections and completion timing are subject to change and verification.
| Elementary School | Middle School | High School |
|---|---|---|
| Nelson Elementary School | SJWelsh Middle School | Barbe High School |
| Price History | |
|---|---|
| 8/13/2026 | Listed $320,000 |
General Features
| Sewer | Public Sewer |
|---|---|
| Heating | Central |
| Cooling | Central Air |
| Utilities | Electricity Available,Sewer Available,Water Available |
| Possession | Close Of Escrow |
| Roof | Shingle |
| Appliances | Dishwasher,Electric Oven,Electric Range,Disposal,Water Heater |
| HOA Fee | 300 |
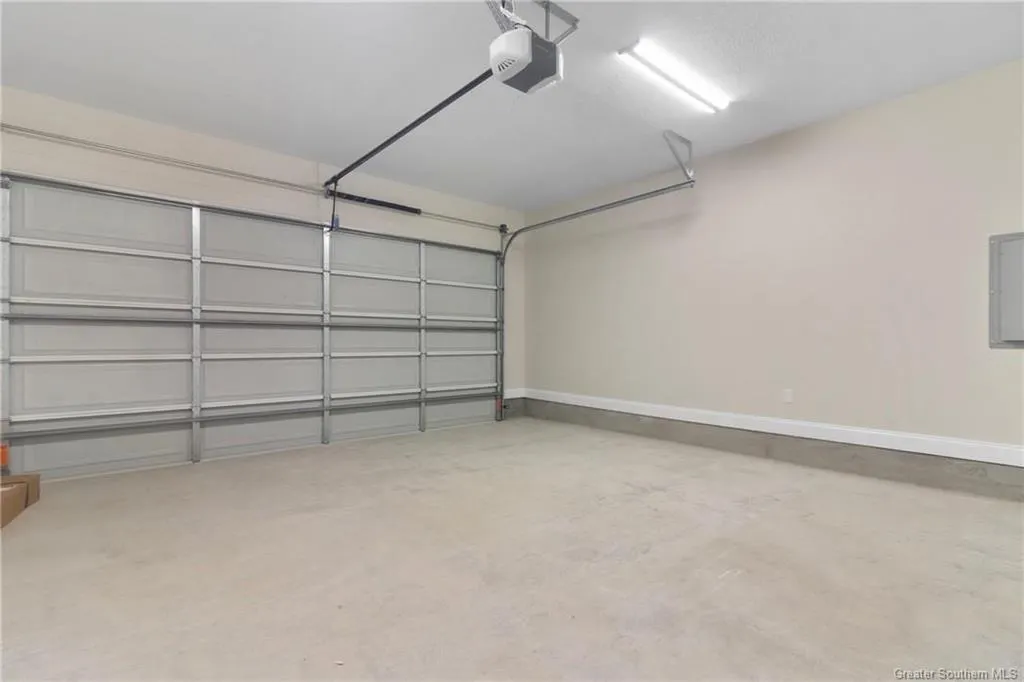
| Garage Spaces | 2 |
| Patio/Porch Features | None |
| Architectural Style | Farmhouse |
| Pool Features | None |
| Security Features | Carbon Monoxide Detector(s),Smoke Detector(s) |
| Construction Materials | HardiPlank Type |
| Year Built | 2026 |
| View | Neighborhood |
| Property Subtype | Single Family Residence |
| Parcel Number | 0816361A |
| Accessibility | None |
| Assoc Fee Paid Per | Annually |
| County | Calcasieu |
| New Construction | true |
| Property Type | Residential |
| HOA | true |
| Subdivision Name | Lakewood Pointe |
| Facing Direction | South |
| Garage Y/N | true |
| Building Features | Appliances |
| Full Baths | 2 |
| Status | Pending |
| Directions | From I-210, take the Lake Street exit and travel south on Lake Street. Continue past Country Club Road. Lakewood Pointe Drive will be on the left. Turn left into the subdivision; 748 Lakewood Pointe will be on the left. |
| High School | Barbe |
| City | Lake Charles |
| Disclosures | HOA Disclosure |
| Senior Community Y/N | false |
| Number Of Units Total | 1 |
| MLS Area | Other |
| Lot Size Units | Acres |
| Lot Size Square Feet | 6534 |
| Carport Spaces | 2 |
| Carport Y/N | true |
| Spa Features | None |
| Elementary School | Nelson |
| Property Attached Y/N | false |
| Land Lease Y/N | false |
| Middle/Junior High School | SJWelsh |
| Property Condition | New Construction |
| Additional Parcels Y/N | false |
| Lease Considered Y/N | false |
| Structure Type | House |
| Builder Name | JC Homes |
| Standard Status | Pending |
| Occupancy Type | Vacant |
| Year Built Source | Builder |
| Property Sub Type Additional | Single Family Residence |
| PostalCity | Lake Charles |
| Legal Description | Lot 5 Lakewood Pointe |
| Assoc/CIC | None |
Interior Features
| Interior Amenities | Beamed Ceilings,Dual Sinks,Granite Counters,High Ceilings,Kitchen Island,Kitchen/Family Room Combo,Open Floorplan,Recessed Lighting |
|---|---|
| Fireplace Features | None |
| Total Stories | 1 |
| Common Walls | No Common Walls |
| Air Conditioning Y/N | true |
| Heating Y/N | true |
| Fireplace Y/N | false |
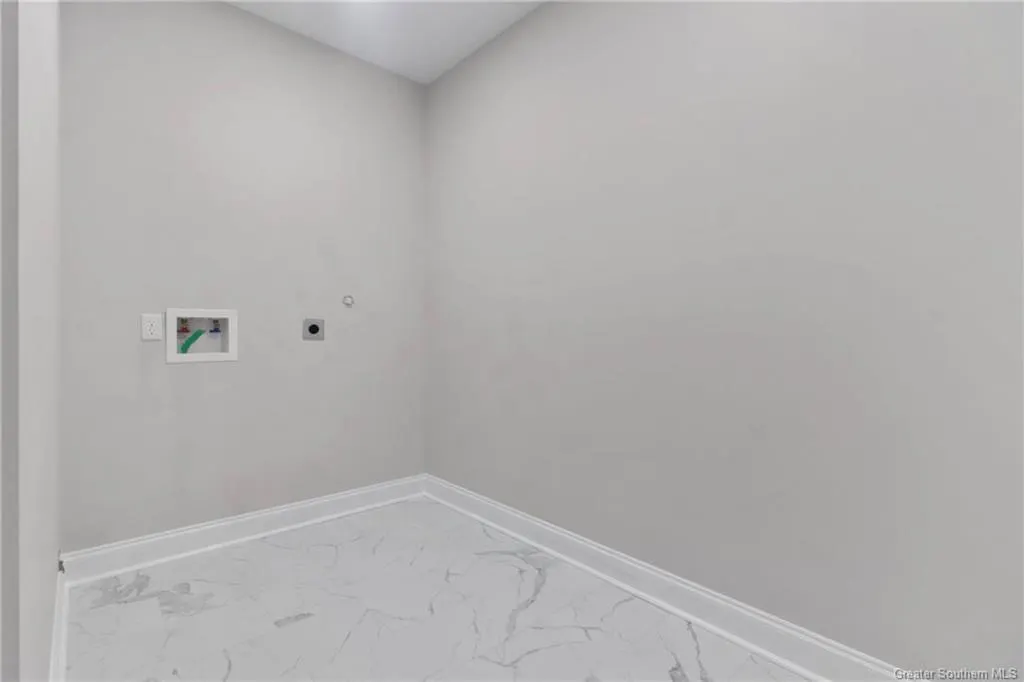
| Laundry Features | Electric Dryer Hookup,Inside |
| Total Bedrooms | 3 |
| Main Level Bedrooms | 3 |
| Main Level Bathrooms | 2 |
| Below Grade Finished Area Unit Type | Square Feet |
| LivingAreaSource | Other |
| Total Baths | 2 |
Exterior Features
| Fencing | None |
|---|---|
| Parking Features | Garage Faces Front,Garage |
| Lot Features | City Lot,Rectangular Lot |
| Water Source | Public |
| Total Parking | 2 |
| Lot Size Area | 0.15 |
| Foundation Details | Slab |
| Spa | false |
| Building Area Total | 2444 |
| Lot Dimensions | 139x47 |
| Lot Size Acres | 0.15 |
| Road Surface Type | Paved |
| Waterfront Y/N | false |
| Road Frontage Type | City Street |
| LotDimensionsSource | Estimated |
Amenities
- Foreclosure
- Views
- Short Sale
- New Construction
- Adult 55+
- Lease To Own
- No HOA Fees
- Furnished
- Primary On Main
- Air Conditioning
- Seller Finance
- Green
- Fixer Upper
- Horse
- Golf
- Fireplace
- Deck
- Garage
- Basement
- Pool
Property vs Single Family Average in 70605
Price
Year Built
 All information deemed reliable but not guaranteed. All properties are subject to prior sale, change or withdrawal. Neither listing broker(s) or information provider(s) shall be responsible for any typographical errors, misinformation, misprints and shall be held totally harmless. Listing(s) information is provided for consumer's personal, non-commercial use and may not be used for any purpose other than to identify prospective properties consumers may be interested in purchasing. The data relating
